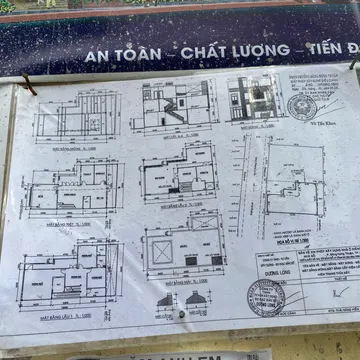
Architectural blueprint showing house floor plans and elevations pinned to a wall
A weathered architectural blueprint for a multi-level house with detailed floor plans and elevations pinned to a wall under a blue sign.
About this image
Dimensions
2568 x 1926 pixels (4.9 MP, landscape)
Aspect ratio
4:3 - Classic 4:3, used for compact-camera photos, older monitors and slide decks
File
JPEG, 1.1 MB (1.92 bits per pixel)
Web copy
Served as WebP at 363.3 KB - 69% smaller than the original you can download
Format
JPEG is a lossy format that throws away detail the eye is least likely to miss. It has no transparency channel.
At 1.92 bits per pixel this file is lightly compressed, keeping detail at the cost of file size. Every re-save loses a little more, so edit from your original rather than from a downloaded copy.
What to do with this file
- Converting to WebP typically saves around 30% at the same visible quality. Convert to WebP.
Share this image
Embed codes
Comments (0)
No comments yet. Be the first!
Sign in to comment.